


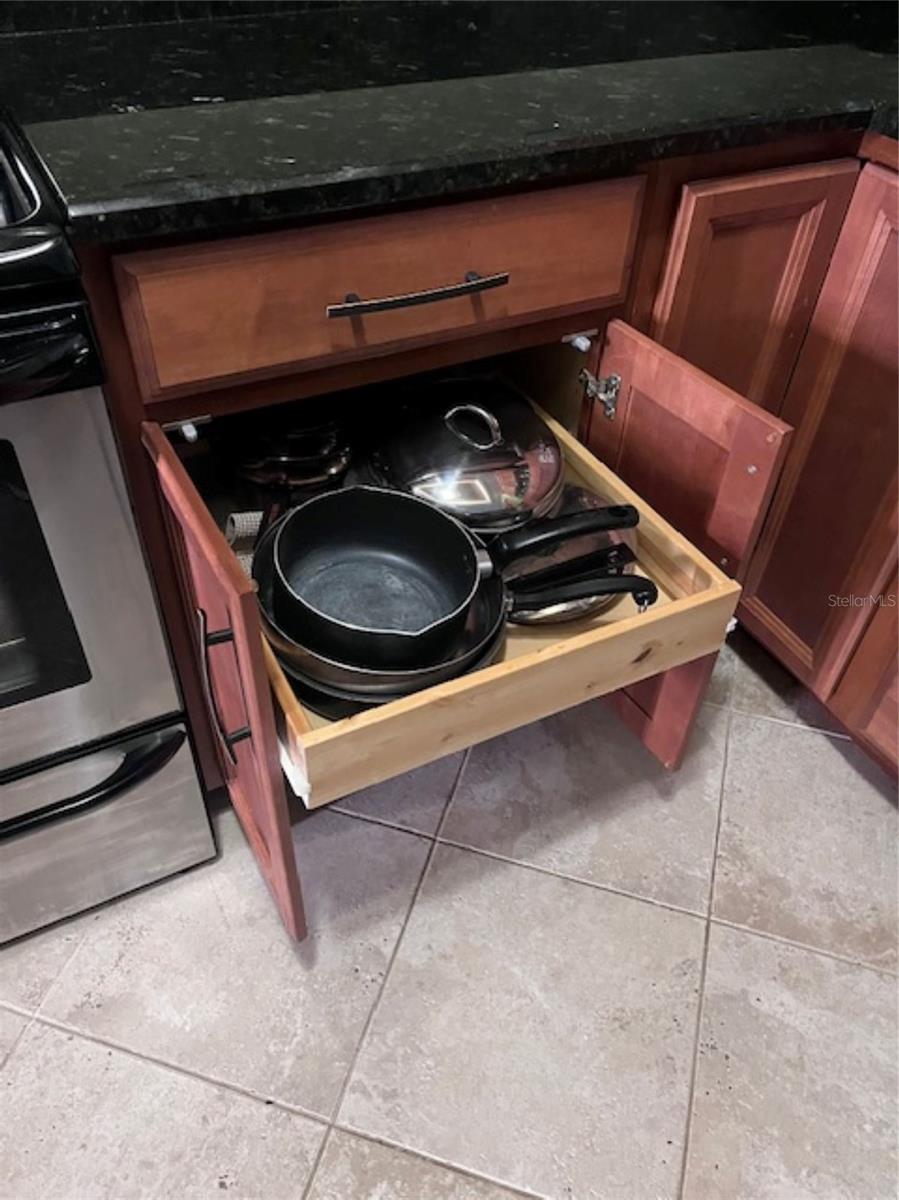


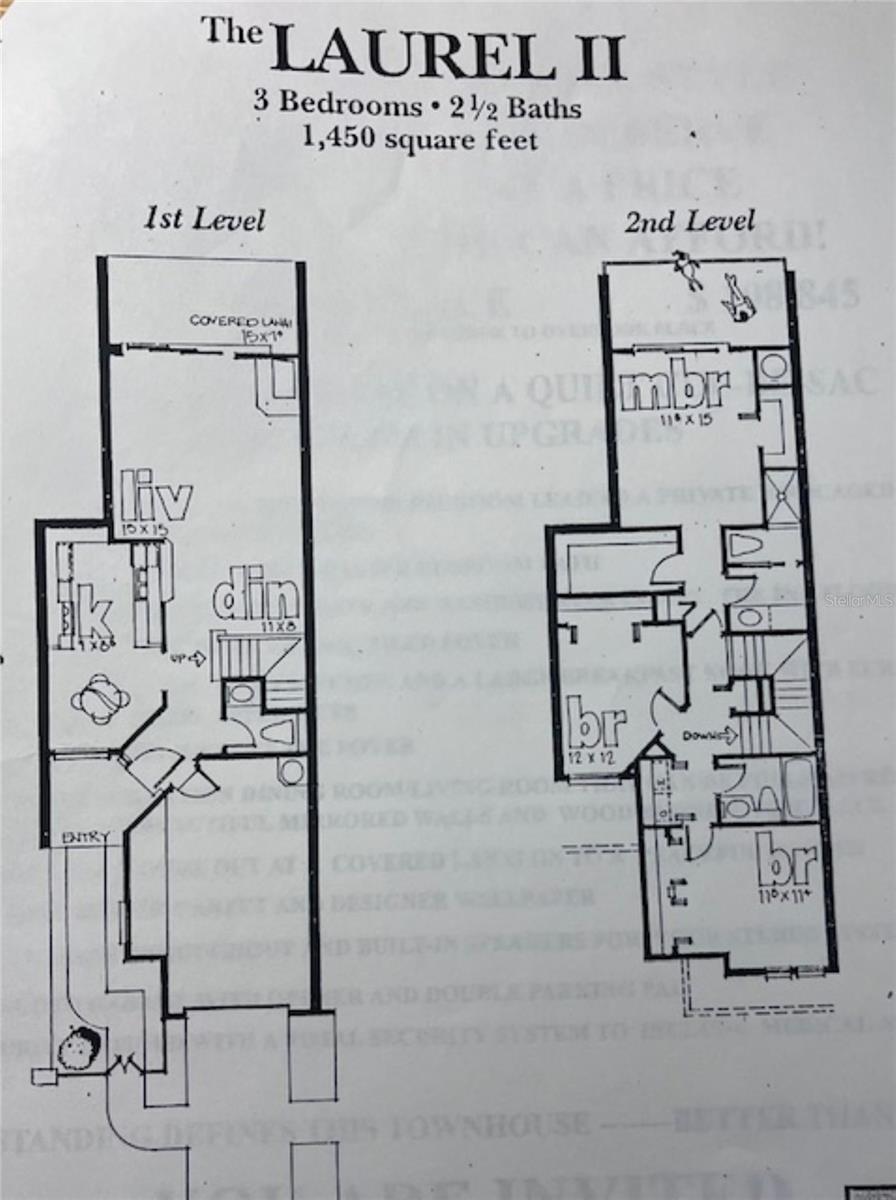
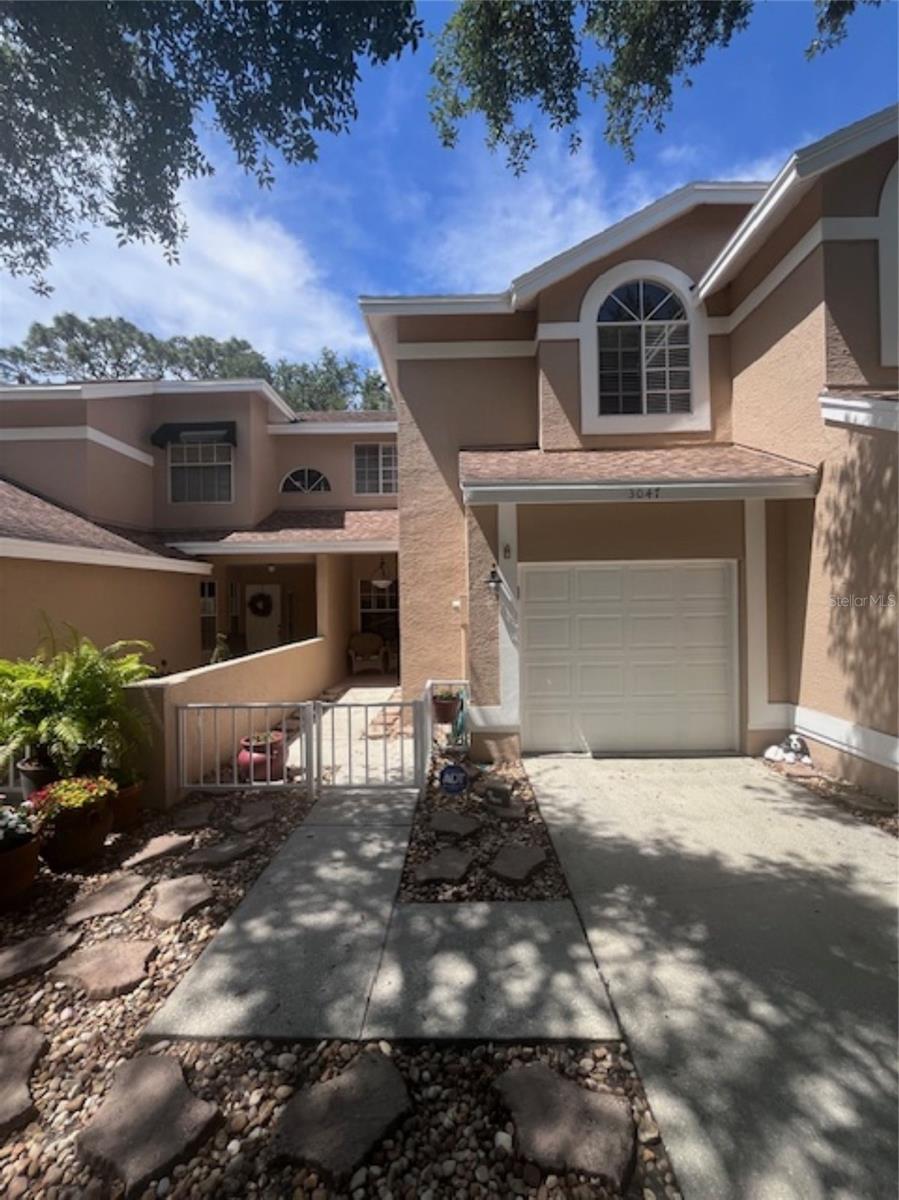


MOTIVATED SELLER! Welcome to 3047 Overlook Place, located in the highly sought-after Overlook Townhomes community in Clearwater, Florida. Nestled in the heart of Pinellas County, this beautifully maintained, maintenance-free townhouse offers the perfect blend of comfort, style, and convenience—ideal for enjoying the Florida lifestyle. Situated on a quiet cul-de-sac, this home features one of the largest driveways in the community, accommodating up to four vehicles, along with a one-car oversized garage. Mature landscaping, including a large oak tree, provides shade and curb appeal, while green space across the street enhances the peaceful setting. This bright and functional two-story townhome offers 3 bedrooms and 2.5 bathrooms. A private courtyard entry leads into a ceramic-tiled foyer, setting the tone for the care and attention throughout the home. The updated kitchen features stainless steel appliances, spacious granite countertops, and thoughtfully designed cabinetry with soft-close drawers, pull-out pantry shelving, lazy Susans, and built-in waste storage for maximum efficiency. The extended countertop creates a seamless, open connection to the living and dining areas—perfect for entertaining or casual seating. The combined living and dining space is anchored by a cozy wood-burning fireplace and opens to a screened-in lanai with a ceiling fan—an ideal spot for relaxing or enjoying your morning coffee. Three-panel pocket sliding glass doors fully retract into the wall, creating a wide, unobstructed indoor-outdoor living experience. Just beyond the lanai is a concrete patio area, perfect for grilling and additional outdoor seating. Upstairs, the spacious primary suite features French doors leading to a private balcony and a fully remodeled en-suite bathroom complete with a soaking tub, walk-in shower, private water closet, and a large vanity with ample lighting. Two additional bedrooms, a full bathroom, and a convenient laundry closet complete the second floor. The garage includes built-in cabinetry for additional storage. HOA fees provide exceptional value, covering the roof, exterior maintenance, lawn care, water, trash, flood insurance for exterior structure, and access to the community pool, which is geothermally heated for year-round enjoyment. The pool area also offers covered seating and restroom facilities. Overlook Townhomes is a pet-friendly community, allowing up to two pets (100 lbs combined or one up to 60 lbs). Located directly across from Datsko Park, residents can enjoy basketball courts, fitness areas, walking trails, playgrounds, volleyball courts, and open green space. Conveniently located near shopping, dining, and major roadways, this home is just minutes from Tri-City Shopping Center, Clearwater Mall, airports, Clearwater Beach, and downtown St. Petersburg.
Listing courtesy of SAVVY AVENUE, LLC. 888-490-1268
StellarMLS is the source of this information via Internet Data Exchange Program. All listing information is deemed reliable but not guaranteed and should be independently verified through personal inspection by appropriate professionals. Listings displayed on this website may be subject to prior sale or removal from sale. Availability of any listing should always be independently verified. Listing information is provided for consumer personal, non-commercial use, solely to identify potential properties for potential purchase. All other use is strictly prohibited and may violate relevant federal and state law. Data last updated on

/u.realgeeks.media/blackburncoastalrealty/header.png)